

Revit Professional Program - 3 Months with Live BIM Projects
Revit Professional Program - 3 Months ₹1,499. Master BIM & Revit with live projects. Offline training.

Course Overview
Program Description
Skills You'll Learn
Projects You'll Work On
Live Project 1: Residential Building Design (Client Project)
Design a complete residential building using Revit with: Floor plans, Elevations, Sections, 3D model, Construction documentation, Schedules, Client presentation.
Live Project 2: Structural or MEP Component (Client Project)
Choose between Structural or MEP project. Structural: Framing, columns, reinforcement, foundation. MEP: Ductwork, piping, electrical systems.
Program Modules
W1D1: Day 1: Introduction to Revit & BIM
What is BIM, Revit interface, project file structure, Revit vs AutoCAD, setting up grids and levels [citation:1].
W1D2: Day 2: Basic Modeling - Walls & Floors
Creating walls, floors, roofs, stairs, ceilings, basic modeling techniques.
W1D3: Day 3: Basic Modeling - Doors & Windows
Placing and modifying doors, windows, components, basic views.
W1D4: Day 4: Views & Documentation
Creating floor plans, sections, elevations, 3D views, view templates [citation:1].
W1D5: Day 5: Week 1 Review & Assessment
Comprehensive practice of Revit basics, practical assessment.
W2D6: Day 6: Structural Components
Structural columns, beams, framing, walls, footings.
W2D7: Day 7: Structural Modeling
Structural reinforcement, rebar, connections, analytical model.
W2D8: Day 8: MEP Basics - Ductwork
Mechanical ductwork, pipe systems, basic MEP modeling [citation:6].
W2D9: Day 9: MEP Basics - Electrical & Plumbing
Electrical lighting, power, plumbing systems, equipment.
W2D10: Day 10: Week 2 Review & Assessment
Structural and MEP modeling practice, practical assessment.
W3D11: Day 11: Revit Families - Part 1
Family categories and types, creating loadable families, family editor [citation:1].
W3D12: Day 12: Revit Families - Part 2
Creating custom families, constraints and parameters [citation:7], nesting families.
W3D13: Day 13: Construction Documentation
Title blocks, sheet setup, view templates, annotation standards [citation:1].
W3D14: Day 14: Schedules & Quantities
Creating schedules, material take-offs, room schedules, door/window schedules.
W3D15: Day 15: Week 3 Review & Assessment
Families and documentation practice, practical assessment.
W4D16: Day 16: Material & Room Scheduling
Material schedules, room area calculations, key schedules.
W4D17: Day 17: Linked Files & Coordination
Linked files, multi-story management, file coordination [citation:6].
W4D18: Day 18: Project 1 - Residential Building - Part 1
Client brief analysis, project planning, floor plan development.
W4D19: Day 19: Project 1 - Residential Building - Part 2
Elevations, sections, detail drawings, 3D model development.
W4D20: Day 20: Week 4 Review & Assessment
Project 1 progress review, practical assessment.
W5D21: Day 21: Project 1 - Construction Documentation
Sheets, schedules, annotations, final documentation.
W5D22: Day 22: Project 1 - Client Presentation & Revisions
Presenting work to client, implementing feedback, final delivery.
W5D23: Day 23: Project 2 - Structural or MEP Component
Project selection, client brief analysis, design development.
W5D24: Day 24: Project 2 - Modeling Phase
Creating structural or MEP model, component placement.
W5D25: Day 25: Week 5 Review & Assessment
Project 2 progress review, practical assessment.
W6D26: Day 26: Project 2 - Development & Documentation
Completing model, documentation, schedules, sheets.
W6D27: Day 27: Project 2 - Client Review & Final Delivery
Client presentation, feedback implementation, final delivery.
W6D28: Day 28: Certification Overview & Exam Prep
Autodesk Revit certification exam overview, topic review [citation:4].
W6D29: Day 29: Practice Exams & Review
Practice certification exams, topic review, Q&A.
W6D30: Day 30: Final Viva & Certification
Project presentation, viva voce, certification.
Key Features
What You'll Learn
Examination Details
| Exam Name | Full Marks | Pass Marks |
|---|---|---|
| Module-wise Assessment | 100 | 40 |
| Practical Lab Assessment | 100 | 40 |
| Live Project Evaluation | 100 | 40 |
| Final Project Viva | 100 | 40 |
Internship Details
Prerequisites
- Basic computer knowledge
- Interest in BIM and Revit
- Civil/Mechanical/Architecture background helpful
- No prior Revit experience required
Target Audience
- Civil Engineering students (B.Tech/Diploma)
- Mechanical Engineering students
- Architecture students
- Interior Design students
- Construction professionals
- BIM aspirants
- Career changers wanting BIM skills
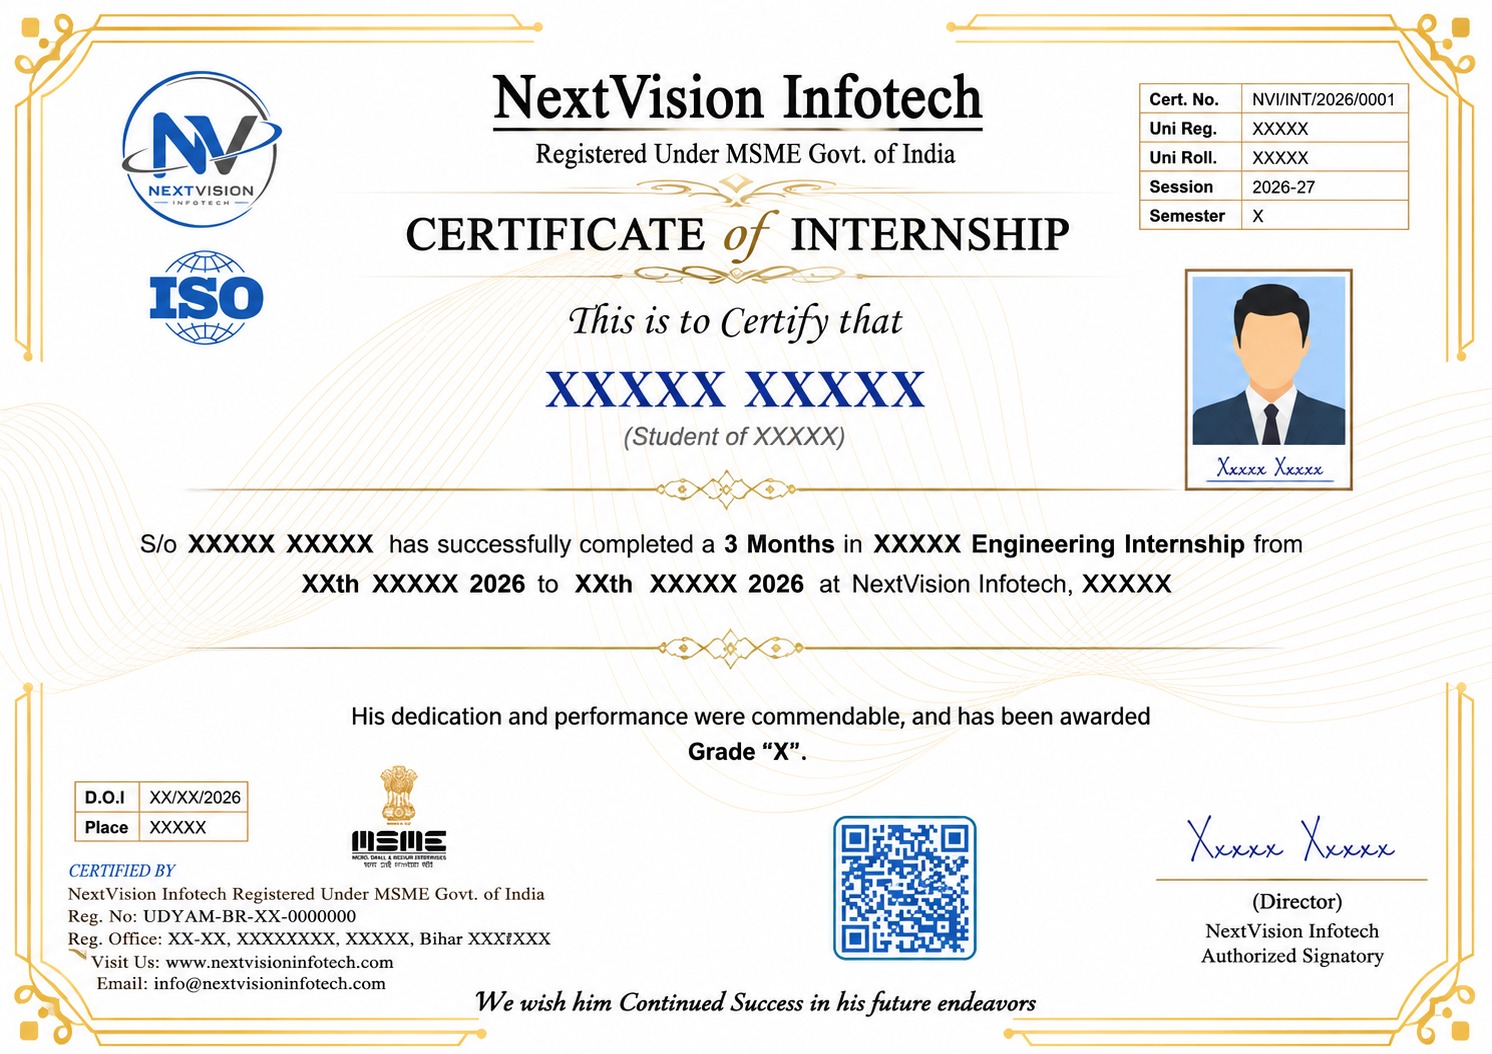
Certificate Preview
Related Internship Programs
You might also be interested in these internship programs
AutoCAD Professional Program - 3 Months with Live Projects
AutoCAD Professional Program - 3 Months ₹999. Master 2D draf...
Revit Professional Program - 6 Months with Live BIM Projects
Revit Professional Program - 6 Months ₹2,499. Master BIM & R...
Revit Professional Program - 1 Year with Live BIM Projects
Revit Professional Program - 1 Year ₹3,999. Master BIM & bec...
Ready to Start Your Journey?
Take the first step towards your dream career with our internship programs