Revit Professional Program - 1 Year with Live BIM Projects
Revit Professional Program - 1 Year ₹3,999. Master BIM & become a BIM Manager. Offline training.
Course Overview
Program Description
Skills You'll Learn
Projects You'll Work On
Live Project 1: Residential Building Design
Complete residential building design with full construction documentation.
Live Project 2: Commercial Building Design
Multi-story commercial building with structural and MEP integration.
Live Project 3: Multi-Disciplinary Project
Complete project with architecture, structural, and MEP coordination.
Live Project 4: Capstone Project
Major client project demonstrating all skills learned - BIM Manager level.
Program Modules
M1W1: Month 1: Revit & BIM Foundations
Complete introduction to BIM, Revit interface, basic modeling, views, documentation [citation:1].
M2W1: Month 2: Structural & MEP Modeling
Structural components, reinforcement, MEP systems, ductwork, piping, electrical [citation:6].
M3W1: Month 3: Advanced Families & Schedules
Creating custom families, constraints, parameters [citation:7], schedules, material take-offs.
M4W1: Month 4: Construction Documentation & Project 1
Title blocks, sheets, view templates, annotations, Project 1 - Residential Building.
M5W1: Month 5: Advanced Modeling & Project 2
Phases, design options, massing, site modeling, Project 2 - Commercial Building.
M6W1: Month 6: Coordination & Navisworks
Linked files, worksharing, Navisworks clash detection, model coordination [citation:1].
M7W1: Month 7: BIM 360 & Cloud Collaboration
BIM 360, cloud collaboration, document management, project coordination [citation:1].
M8W1: Month 8: Dynamo Scripting & Automation
Visual programming with Dynamo, task automation, custom scripts [citation:5].
M9W1: Month 9: Rendering & Advanced Visualization
Materials, lighting, photorealistic rendering, walkthrough animations [citation:2].
M10W1: Month 10: Project 3 - Multi-Disciplinary Project
Complete project with architecture, structural, MEP integration, coordination.
M11W1: Month 11: Capstone Project Development
Major client project, concept development, modeling, documentation, coordination.
M12W1: Month 12: Capstone Project Delivery & Certification
Client presentation, final delivery, certification exam, graduation.
Key Features
What You'll Learn
Examination Details
| Exam Name | Full Marks | Pass Marks |
|---|---|---|
| Module-wise Assessment | 100 | 40 |
| Practical Lab Assessment | 100 | 40 |
| Live Project Evaluation | 100 | 40 |
| Final Project Viva | 100 | 40 |
| Certification Exam Practice | 100 | 40 |
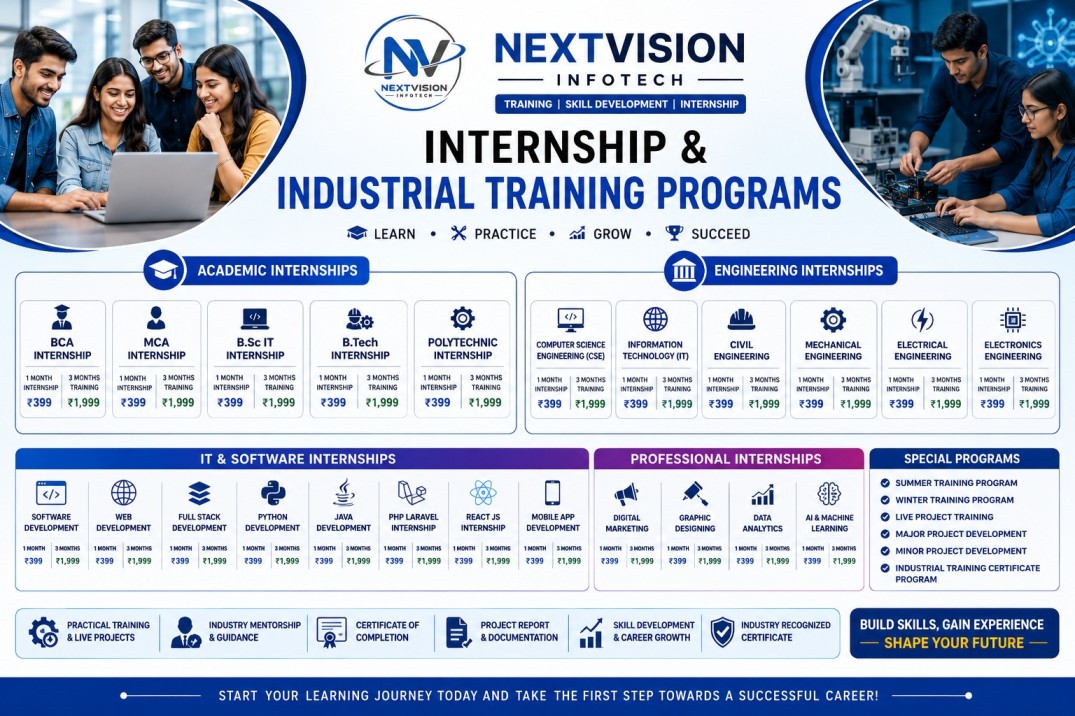
Internship Details
Prerequisites
- Basic computer knowledge
- Interest in BIM and Revit
- Civil/Mechanical/Architecture background helpful
- No prior Revit experience required
Target Audience
- Civil Engineering students (B.Tech/Diploma)
- Mechanical Engineering students
- Architecture students
- Interior Design students
- Construction professionals
- BIM aspirants
- Aspiring BIM Managers
- Career changers wanting advanced BIM skills
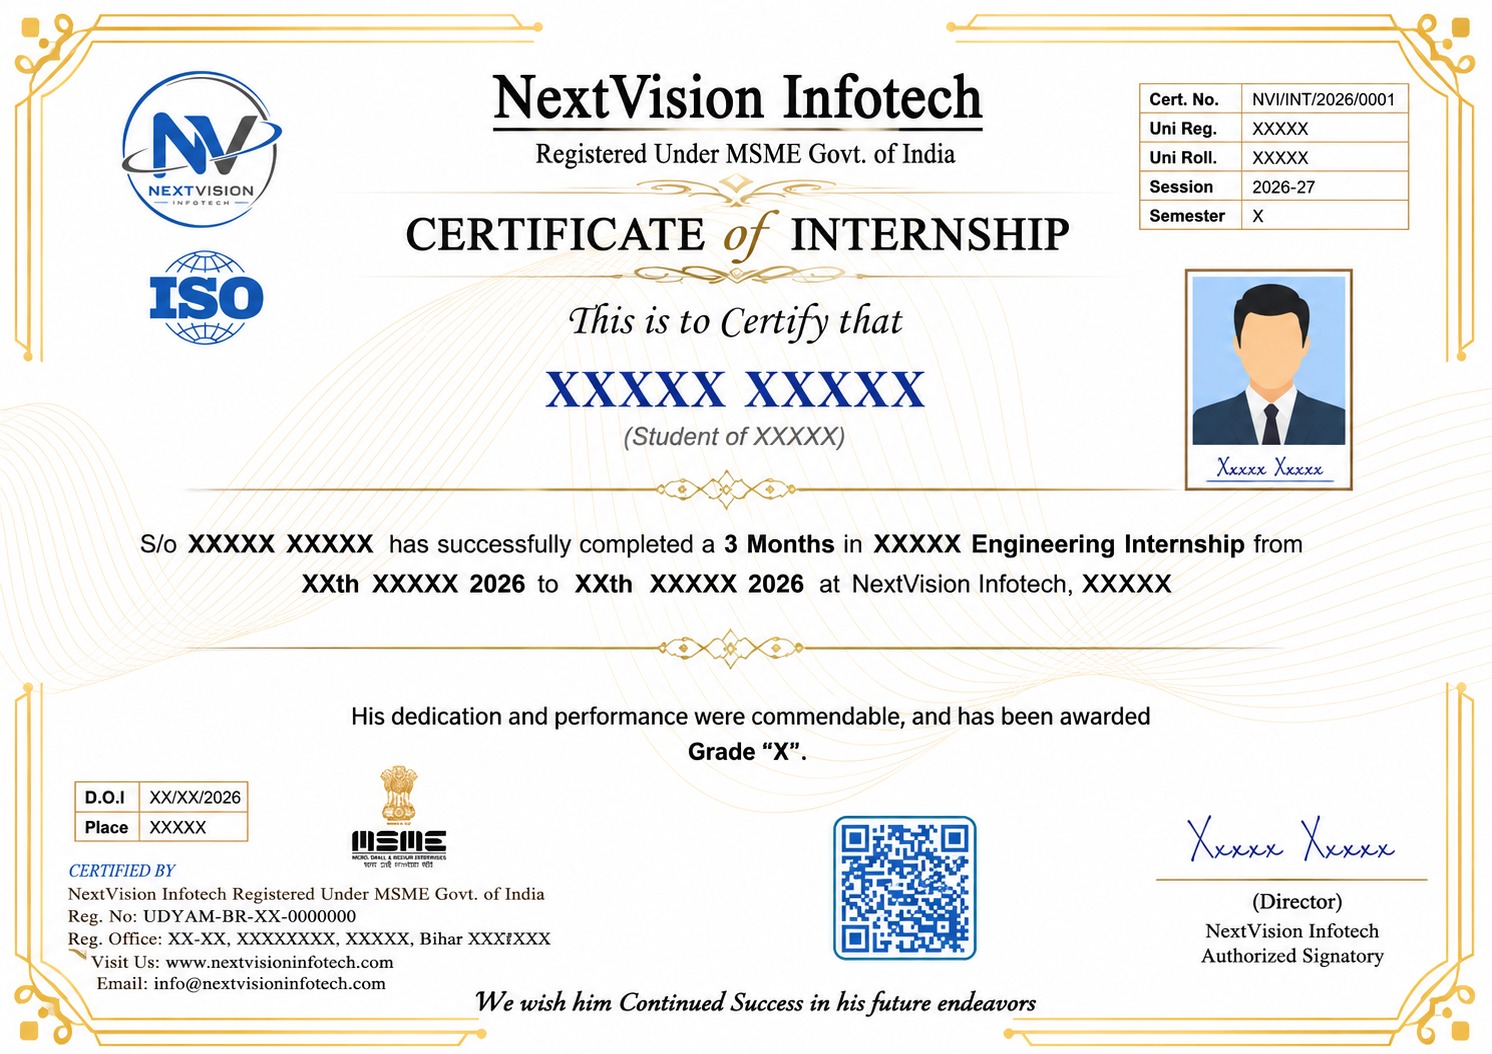
Certificate Preview
Related Internship Programs
You might also be interested in these internship programs
AutoCAD Professional Program - 3 Months with Live Projects
AutoCAD Professional Program - 3 Months ₹999. Master 2D draf...
Revit Professional Program - 3 Months with Live BIM Projects
Revit Professional Program - 3 Months ₹1,499. Master BIM & R...
Revit Professional Program - 6 Months with Live BIM Projects
Revit Professional Program - 6 Months ₹2,499. Master BIM & R...
Ready to Start Your Journey?
Take the first step towards your dream career with our internship programs