
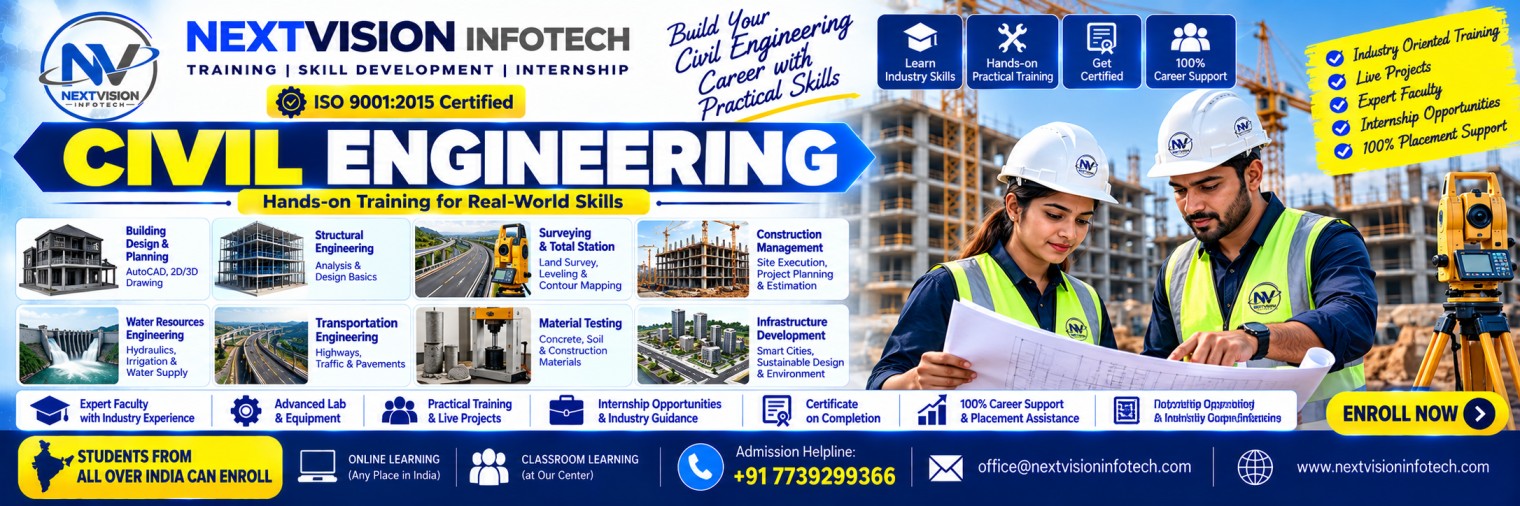
Building Planning and Structural Design - 45 Days Internship Training Program
Join 45 Days Building Planning and Structural Design Internship Training Program at NextVision Infotech. Comprehensive curriculum for engineering students across India. ₹649 only with certificate.
Program Description
Skills You'll Learn
Projects You'll Work On
Complete Residential Building Design Project
Students will complete a full residential building project including architectural planning, structural analysis, RCC design, steel design, foundation design, bar bending schedule, complete drawing sets, and detailed project documentation.
Program Modules
W1: Week 1: Building Planning Fundamentals
Introduction to building planning, site selection criteria, orientation and sun path analysis, National Building Code (NBC) compliance, municipal bye-laws, floor area ratio (FAR), ground coverage, setbacks, ventilation and lighting requirements, space planning principles for residential and commercial buildings, drawing standards as per IS 962.
W2: Week 2: Load Calculation and Structural Analysis
Types of loads - dead load, live load, wind load, seismic load, snow load; load combinations as per IS 875 and IS 1893; structural analysis of beams, columns, slabs, and footings; bending moment and shear force diagrams; deflection analysis; introduction to structural analysis software.
W3: Week 3: RCC Design
RCC design as per IS 456:2000 - singly reinforced beam, doubly reinforced beam, T-beam, column design, slab design, footing design; detailing as per IS 13920; design reports; concrete design parameters.
W4: Week 4: Steel Design and Earthquake-Resistant Detailing
Steel design as per IS 800:2007 - tension members, compression members, beams, columns, connections; earthquake-resistant design as per IS 1893:2016; ductile detailing requirements; structural safety.
W5: Week 5: Live Building Project
Complete a real residential building project - from planning to final structural design. Students will prepare floor plans, elevations, sections, structural layouts, beam and column designs, foundation designs, and complete drawing sets as per actual client requirements.
W6: Week 6: Report, Presentation and Viva
Preparation of complete project report, technical documentation, project presentation, viva-voce examination, feedback session, and final certificate distribution. Students receive guidance on resume building, interview preparation, and job search strategies.
Key Features
What You'll Learn
Examination Details
| Exam Name | Full Marks | Pass Marks |
|---|---|---|
| Module-wise Assessment | 100 | 40 |
| Project Evaluation | 100 | 50 |
| Final Presentation | 50 | 25 |
| Viva-Voce | 50 | 25 |
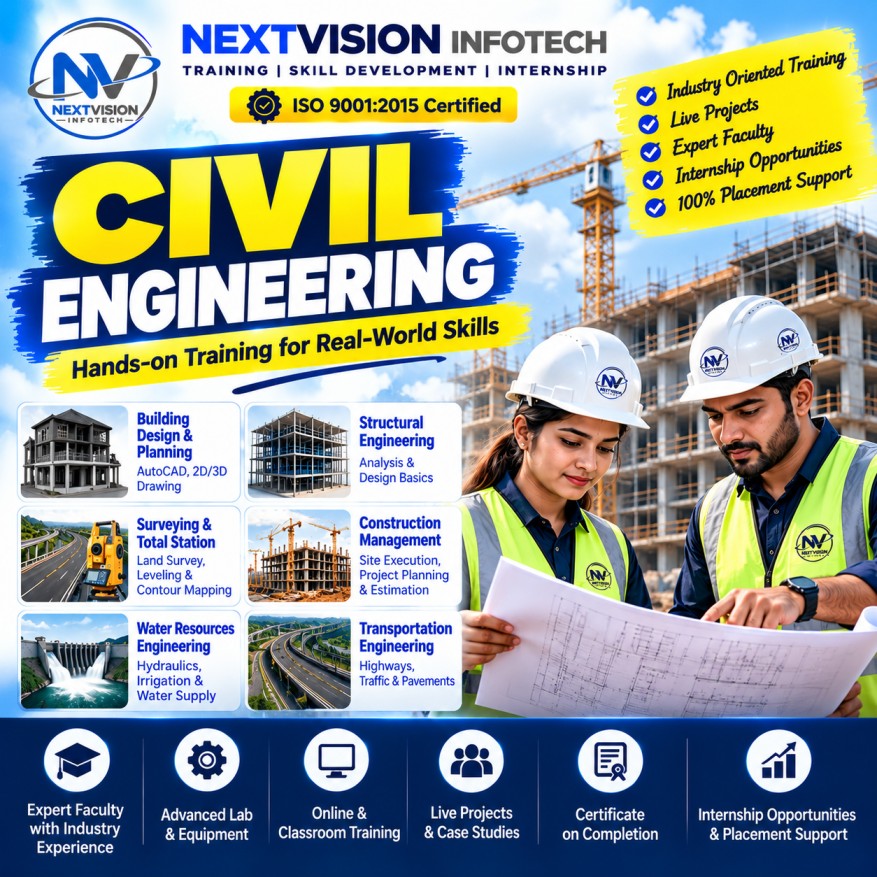
Internship Details
Prerequisites
- Pursuing or completed B.Tech/B.E./Diploma in Civil Engineering
- Basic knowledge of engineering drawing
- Basic computer knowledge
- Interest in structural design
Who Can Enroll ?
- B.Tech Civil Engineering students (1st to 8th semester)
- B.E. Civil Engineering students
- Diploma Civil Engineering students (1st to 6th semester)
- Polytechnic students
- Civil engineering freshers
- Working professionals wanting to upskill
- Students from all over India seeking practical training
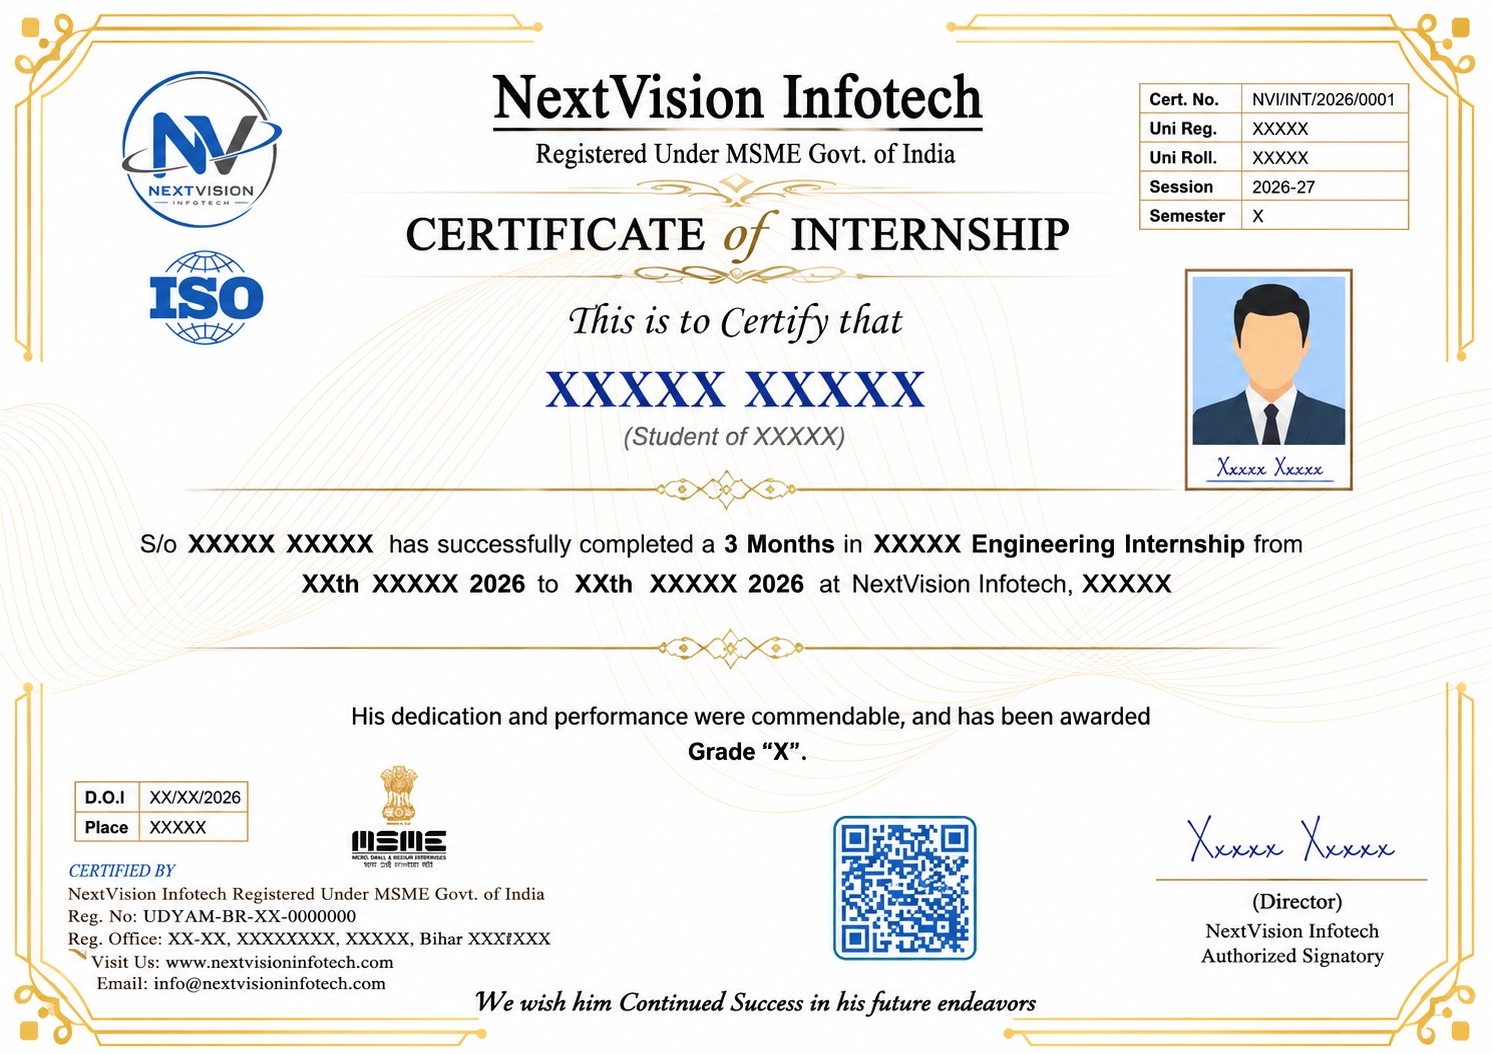
Certificate Preview
Related Internships
You might also be interested in these
Civil Engineering Internship - 1 Month
Civil Engineering Internship in Patna Bihar - 1 Month ₹...
Civil Engineering Industrial Training - 3 Months
Civil Engineering Industrial Training in Patna Bihar -...
AutoCAD Civil Internship - 1 Month
AutoCAD Civil Internship in Patna Bihar - 1 Month ₹399....
Our Students Did It! 🎉 Certified & Proud
A big congratulations to our students who recently completed their courses and earned their certificates. Here's what they have to say! 🎓

Satyam Kumar
Internship Program
"Best decision I ever made! The teaching quality and practical training helped me land my dream job. Highly recommended! 🌟"

Pritam Satapathy
Internship Program
"Amazing experience! The mentors are super supportive and the course content is industry-ready. Got my certificate with confidence! 💯"

Prakul Garg
Internship Program
"NVI Gaya changed my career path completely. Practical projects, real-world skills, and expert guidance — everything was perfect! 🚀"

Thivakar R
Internship Program
"Learned so much in such a short time. The internship gave me real experience and confidence to face interviews. Thank you NVI! 🙏"

Menka kumari
Course Program
"From zero to hero — that's how I feel after completing this course. The staff is friendly and always ready to help! ⭐"

AYAN GHOSH
Course Program
"Excellent learning environment with hands-on training. I got placed right after completing my course. Forever grateful! 🎓"

Raunit Kumar
Internship Program
"The best institute in Gaya for computer courses. Practical knowledge, live projects, and job-ready skills — worth every rupee! 💎"

Vishal Vishwakarma
Internship Program
"Small batch sizes meant personal attention. My mentor guided me at every step. Truly a life-changing experience! ✨"

Shibolin Rabeena L
Internship Program
"Best decision I ever made! The teaching quality and practical training helped me land my dream job. Highly recommended! 🌟"

Samim Ahmad
Internship Program
"Amazing experience! The mentors are super supportive and the course content is industry-ready. Got my certificate with confidence! 💯"

PRAYASHI KARMAKAR
Internship Program
"NVI Gaya changed my career path completely. Practical projects, real-world skills, and expert guidance — everything was perfect! 🚀"

JYOTI KUMARI
Course Program
"Learned so much in such a short time. The internship gave me real experience and confidence to face interviews. Thank you NVI! 🙏"
Abhishek kumar
Internship Program
"From zero to hero — that's how I feel after completing this course. The staff is friendly and always ready to help! ⭐"
krishna Prajapati
Internship Program
"Excellent learning environment with hands-on training. I got placed right after completing my course. Forever grateful! 🎓"

Bobby Raj
Internship Program
"The best institute in Gaya for computer courses. Practical knowledge, live projects, and job-ready skills — worth every rupee! 💎"
Our Certificate Samples
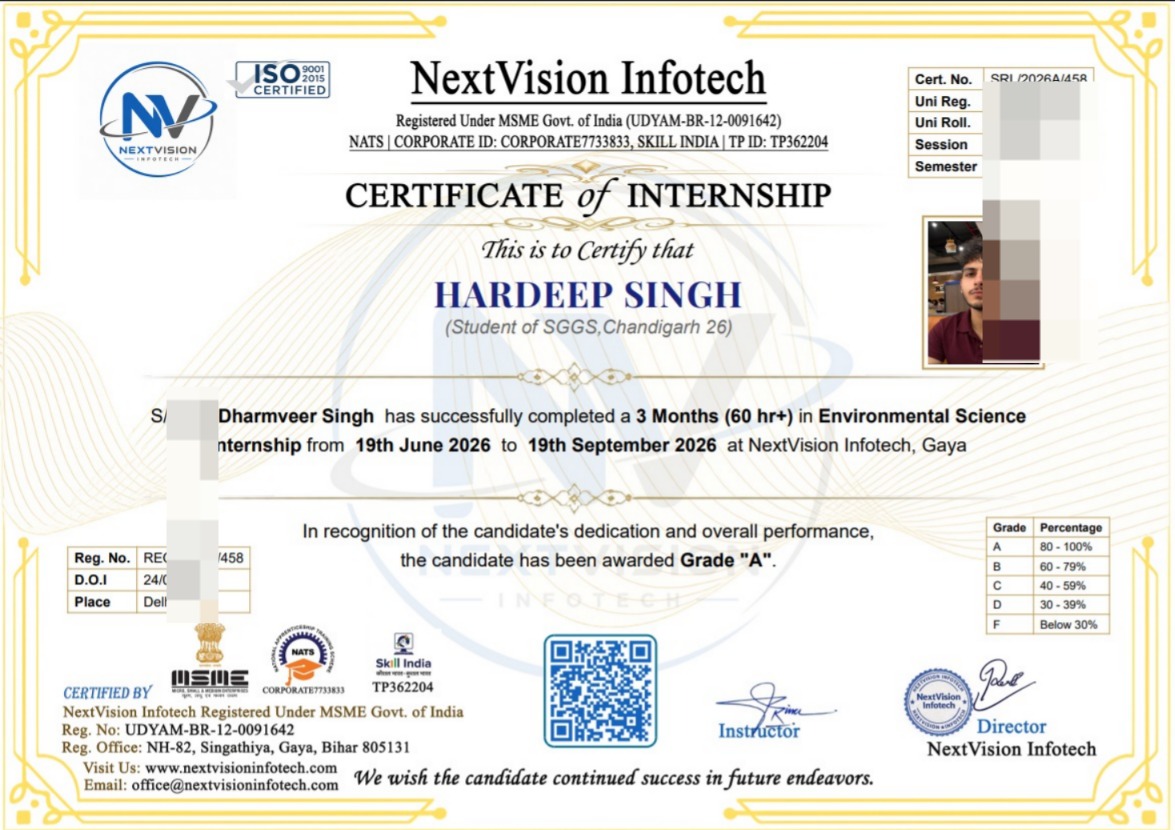
Internship Certificate
Tap to view
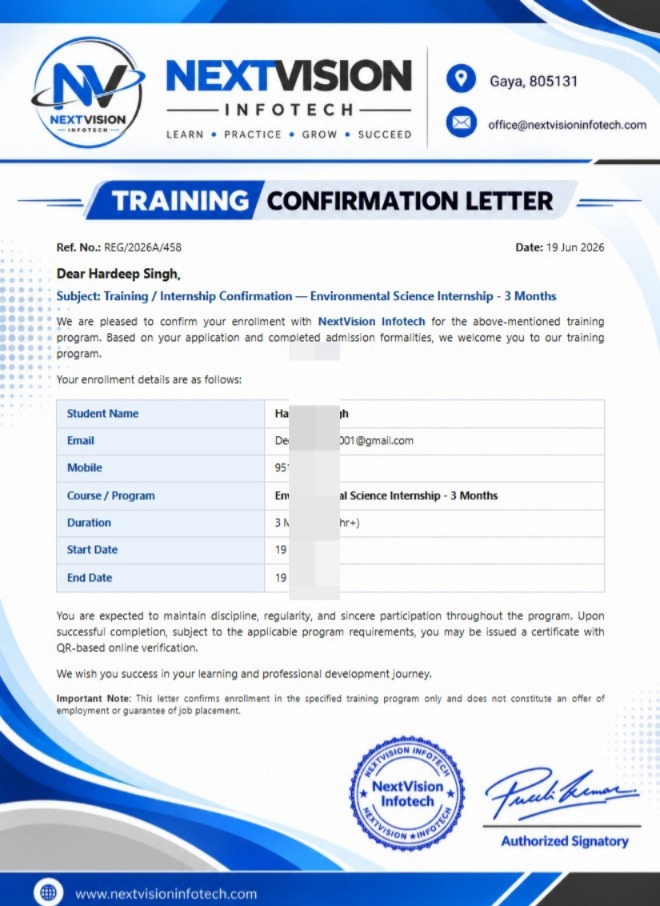
Joining Letter
Tap to view
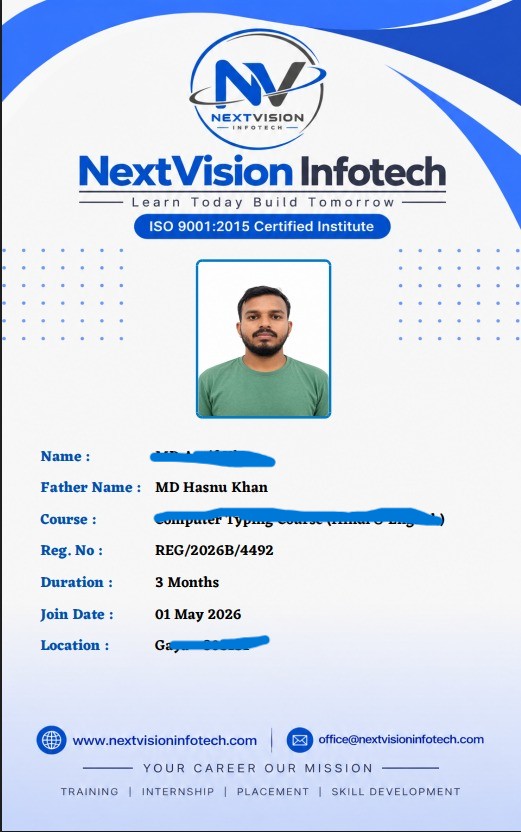
Student ID Card
Tap to view
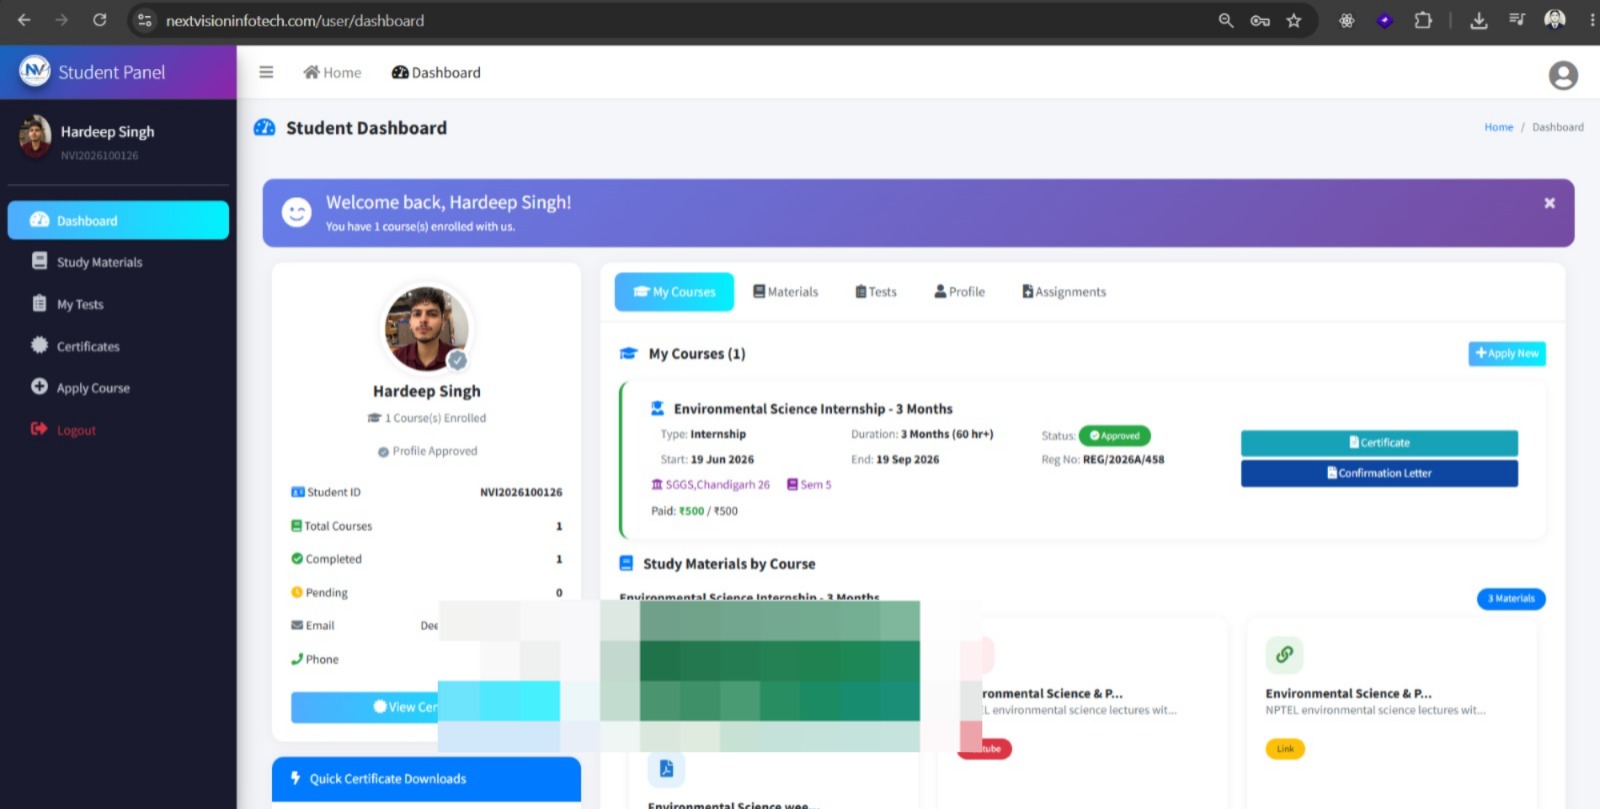
Student Panel
Tap to view
All certificates are issued by NextVision Infotech & are verifiable upon request.
Ready to Start Your Journey?
Take the first step towards your dream career with our internship programs