


AutoCAD Professional Internship - 1 Year with Client Projects
AutoCAD Professional Internship - 1 Year ₹1,999. Master 2D drafting, 3D modeling with real client projects. Offline only.

Course Overview
Program Description
Skills You'll Learn
Projects You'll Work On
Live Project 1: Residential Building Design (Client Project)
Design a complete residential building for a real client or mock client. Deliverables: Floor plans (ground, first, roof), Elevations (front, back, sides), Sections and details, Door and window schedules, Stair details, Construction details, 3D model and rendering, Walkthrough animation, Client presentation.
Live Project 2: Mechanical Component Design (Client Project)
Design a complete mechanical component for a real client or mock client. Deliverables: Part drawings (orthographic views), Isometric views, Sectional views, Dimensioning and tolerancing, Assembly drawings, 3D solid model, Exploded views, Renderings, Bill of Materials.
Live Project 3: Client Project - Specialization
A project based on your chosen specialization (Civil, Mechanical, Architecture, Interior Design). Civil: Site development, road design, utility plans. Mechanical: Machine component designs, assembly drawings. Architectural: Interior design layouts, architectural visualization.
Program Modules
M1W1: Month 1 Week 1: Fundamentals of Engineering Drawing
History of engineering drawing, drawing tools and instruments, lettering and lines, geometrical drawing, orthographic projections, isometric projections.
M1W2: Month 1 Week 2: Introduction to AutoCAD Interface
AutoCAD workspace, opening/saving files, drawing setup, units configuration, coordinate systems, viewing tools.
M1W3: Month 1 Week 3: Drawing Tools - Basic Shapes
Line, polyline, construction line, circle, arc, polygon, rectangle, ellipse, ellipse arc, point, hatch, gradient.
M1W4: Month 1 Week 4: Modifying Tools
Erase, copy, move, trim, offset, extend, stretch, fillet, chamfer, array, mirror, blocks, groups.
M2W1: Month 2 Week 1: Dimensioning
Linear, aligned, continuous, angular, oblique, radial, diameter dimensions, dimension styles, editing dimensions.
M2W2: Month 2 Week 2: Layers & Properties
Create/modify/manage layers, line color, line width, line type, properties palette.
M2W3: Month 2 Week 3: Text & Annotation
Text styles, single line text, multiline text, leaders, multileaders.
M2W4: Month 2 Week 4: Tables & Advanced Annotation
Table creation, table styles, fields, attributes, advanced annotation.
M3W1: Month 3 Week 1: Building Drawings - Basics
Method of projection, floor plans, elevations, sections, sectional views.
M3W2: Month 3 Week 2: Building Components
Masonry building joints, arches and lintels, stairs, doors, windows.
M3W3: Month 3 Week 3: Residential Building Project
Project planning, plan development, elevations & sections, details.
M3W4: Month 3 Week 4: Building Completion & Mechanical Drawing
Title block, layout, plotting, mechanical drawing introduction.
M4W1: Month 4 Week 1: Mechanical Drafting Standards
ISO, ASME, BIS drafting standards, drafting standards application.
M4W2: Month 4 Week 2: Civil Drafting Standards
Surveying, site plans, grading, road design, utilities.
M4W3: Month 4 Week 3: Dynamic Blocks & Attributes
Creating dynamic blocks with parameters, attribute management, block libraries.
M4W4: Month 4 Week 4: External References (XREFs) & Sheet Sets
Attaching and managing XREFs, creating sheet sets, field integration.
M5W1: Month 5 Week 1: 3D Foundations
3D modeling workspace, 3D navigation tools, UCS, types of 3D modeling.
M5W2: Month 5 Week 2: Solid Modeling Basics
Box, sphere, cylinder, cone, wedge, torus, extrude, revolve, loft, sweep, union, subtract, intersect.
M5W3: Month 5 Week 3: Surface & Mesh Modeling
Surface modeling, mesh modeling, 3D Gizmo, editing 3D models.
M5W4: Month 5 Week 4: Advanced 3D Modeling
Sectional views, interference detection, region & area, advanced editing.
M6W1: Month 6 Week 1: Materials
Material types, creating custom materials, material maps, material libraries.
M6W2: Month 6 Week 2: Lighting & Rendering
Point/Spot/Distant lights, Sun and Sky, photorealistic rendering.
M6W3: Month 6 Week 3: Advanced Rendering
Render quality, walkthroughs, animations, cloud rendering.
M6W4: Month 6 Week 4: Advanced Output
3D printing preparation, BIM integration, file referencing, sheet set management.
M7W1: Month 7 Week 1: Client Project Orientation
Understanding client briefs, requirements gathering, scope definition, professional communication.
M7W2: Month 7 Week 2: Project 1 - Residential Building
Concept development, floor plans, elevations, sections.
M7W3: Month 7 Week 3: Project 1 - Refinement & Client Feedback
Presenting work to client, implementing feedback, revisions, documentation.
M7W4: Month 7 Week 4: Project 1 - Delivery & Portfolio Building
Delivering project, client feedback, portfolio update, documentation.
M8W1: Month 8 Week 1: Project 2 - Mechanical/Civil Selection
Project selection, client brief analysis, design development, drafting phase.
M8W2: Month 8 Week 2: Project 2 - Development
Drafting phase, assembly drawings, detail drawings, 3D modeling.
M8W3: Month 8 Week 3: Project 2 - Review & Revisions
Client review, feedback implementation, final documentation.
M8W4: Month 8 Week 4: Project 2 - Delivery & Portfolio
Final delivery, portfolio update, project presentation, documentation.
M9W1: Month 9 Week 1: Advanced AutoCAD Techniques
Advanced dynamic blocks, parametric constraints, customization, automation basics.
M9W2: Month 9 Week 2: Specialization - Civil Engineering
Civil 3D introduction, surveying, surfaces, corridor modeling.
M9W3: Month 9 Week 3: Specialization - Mechanical Engineering
Mechanical 3D, sheet metal design, welding symbols, mechanical standards.
M9W4: Month 9 Week 4: Specialization - Architecture & Interior Design
Architectural 3D, interior design, presentation drawings, architectural standards.
M10W1: Month 10 Week 1: Project 3 - Client Project Brief
Understanding client requirements, concept development, drafting phase, presentation.
M10W2: Month 10 Week 2: Project 3 - Development
Refinement, development phase, 2D drafting, 3D modeling.
M10W3: Month 10 Week 3: Project 3 - Review & Revisions
Client presentation, feedback implementation, final documentation.
M10W4: Month 10 Week 4: Project 3 - Delivery
Final delivery, portfolio update, project presentation, documentation.
M11W1: Month 11 Week 1: Freelance Business Setup
Freelance fundamentals, pricing strategies, client acquisition, contracts.
M11W2: Month 11 Week 2: Professional Portfolio Development
Portfolio structure, project selection, portfolio design, online portfolio.
M11W3: Month 11 Week 3: Interview & Job Preparation
Resume building, interview skills, technical test preparation, job search strategies.
M11W4: Month 11 Week 4: Certification Preparation
Certification overview, exam topics review, practice exams, test strategies.
M12W1: Month 12 Week 1: Final Project - Scoping & Design
Major client project scoping, concept development, design development.
M12W2: Month 12 Week 2: Final Project - Development
2D drafting completion, 3D modeling completion, rendering, documentation.
M12W3: Month 12 Week 3: Final Project - Review & Delivery
Client presentation, feedback implementation, final delivery, portfolio update.
M12W4: Month 12 Week 4: Certification & Graduation
Autodesk Certified User exam, certification processing, final viva, graduation ceremony.
Key Features
What You'll Learn
Examination Details
| Exam Name | Full Marks | Pass Marks |
|---|---|---|
| Module-wise Assessment | 100 | 40 |
| Practical Lab Assessment | 100 | 40 |
| Client Project Evaluation | 100 | 40 |
| Final Project Viva | 100 | 40 |
| Certification Exam Practice | 100 | 40 |
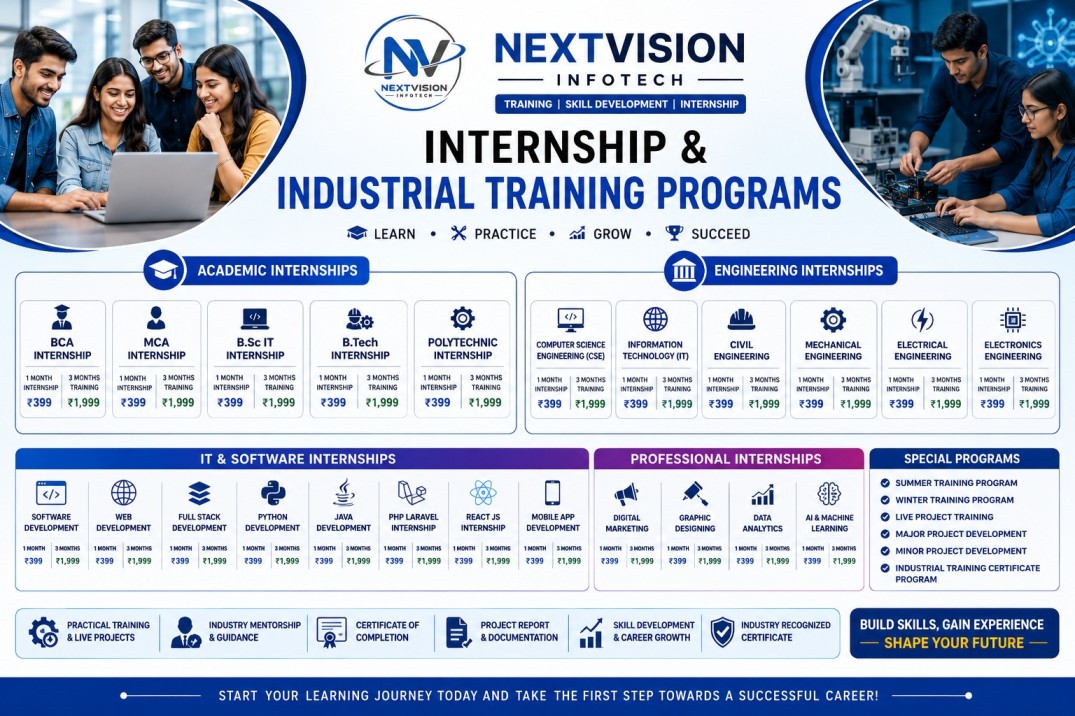
Internship Details
Prerequisites
- No prior AutoCAD experience required
- Basic computer knowledge
- Interest in drafting/design
- Civil/Mechanical/Architecture background preferred
Target Audience
- Civil Engineering students (B.Tech/Diploma)
- Mechanical Engineering students (B.Tech/Diploma)
- Architecture students
- Interior Design students
- Draftsmen and site supervisors
- Professionals seeking AutoCAD certification
- Career changers wanting CAD skills
Certificate Preview

Related Internship Programs
You might also be interested in these internship programs
Civil Engineering Internship - 1 Month
Civil Engineering Internship in Patna Bihar - 1 Month ₹399....
Civil Engineering Industrial Training - 3 Months
Civil Engineering Industrial Training in Patna Bihar - 3 Mon...
AutoCAD Civil Internship - 1 Month
AutoCAD Civil Internship in Patna Bihar - 1 Month ₹399. Prof...
STAAD.Pro Internship - 1 Month
STAAD.Pro Internship in Patna Bihar - 1 Month ₹399. Professi...
Ready to Start Your Journey?
Take the first step towards your dream career with our internship programs